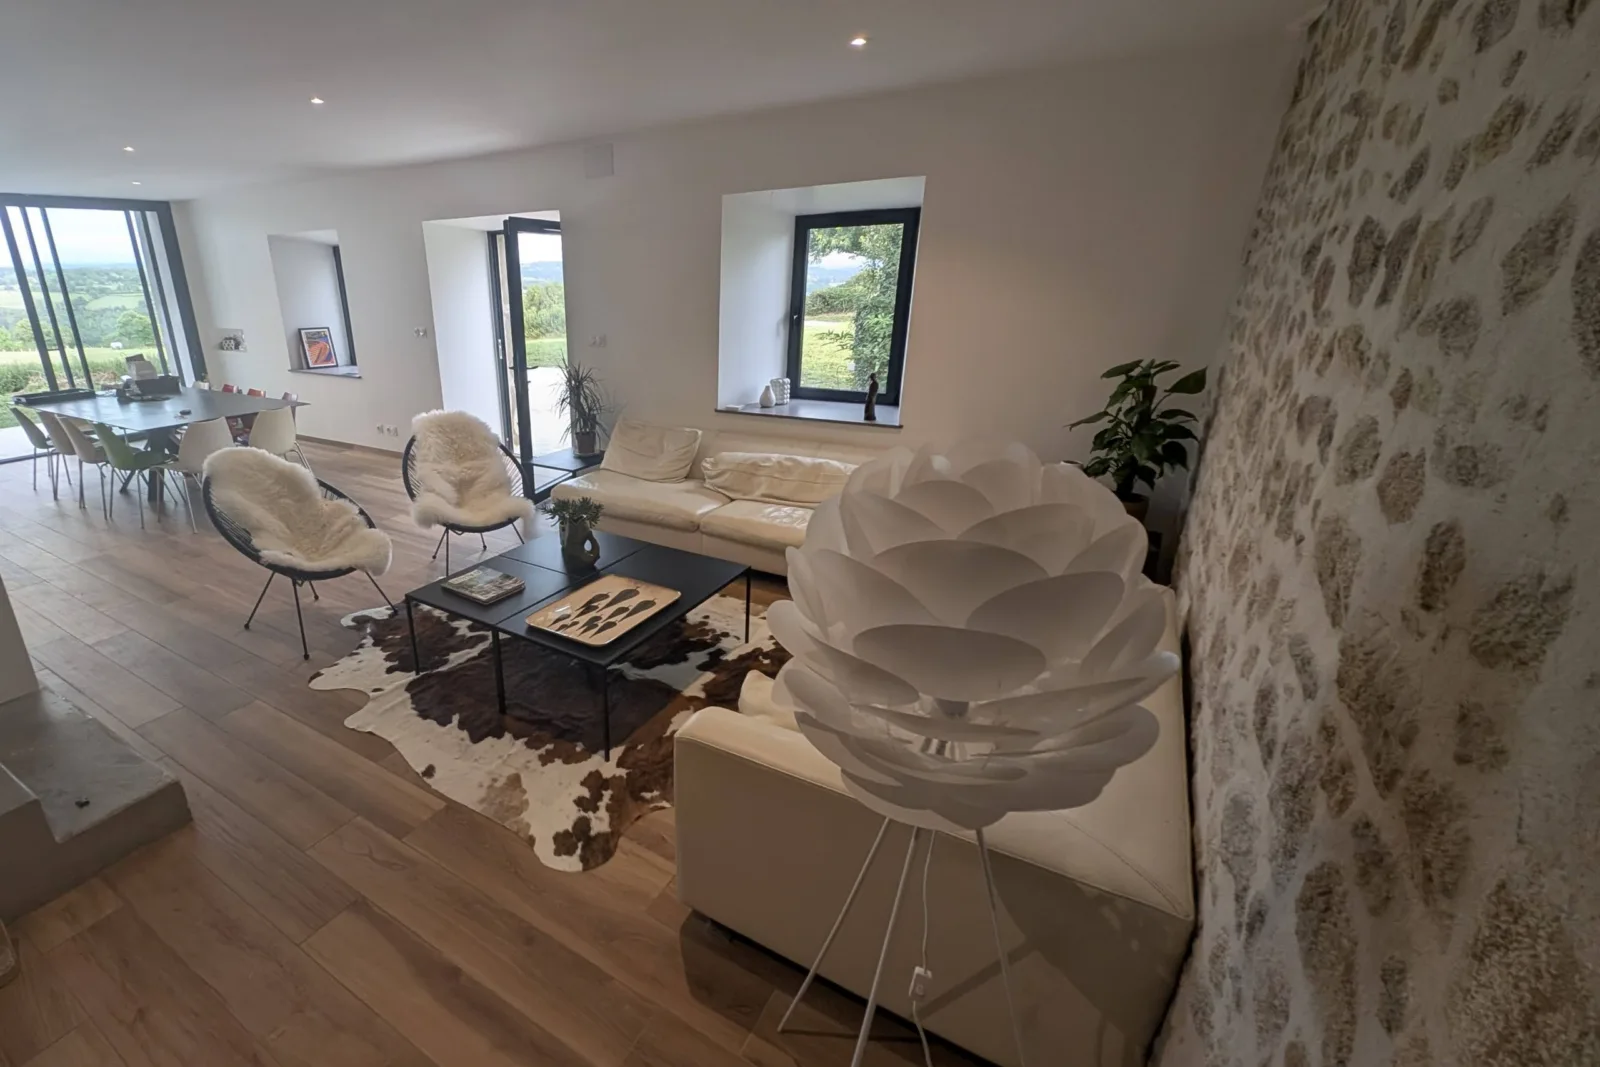
The living room
A long open volume set against the original stone wall. On one side the sitting area and its wood stove, on the other the great table and the glazing that frames the valley. This is where the house comes together.
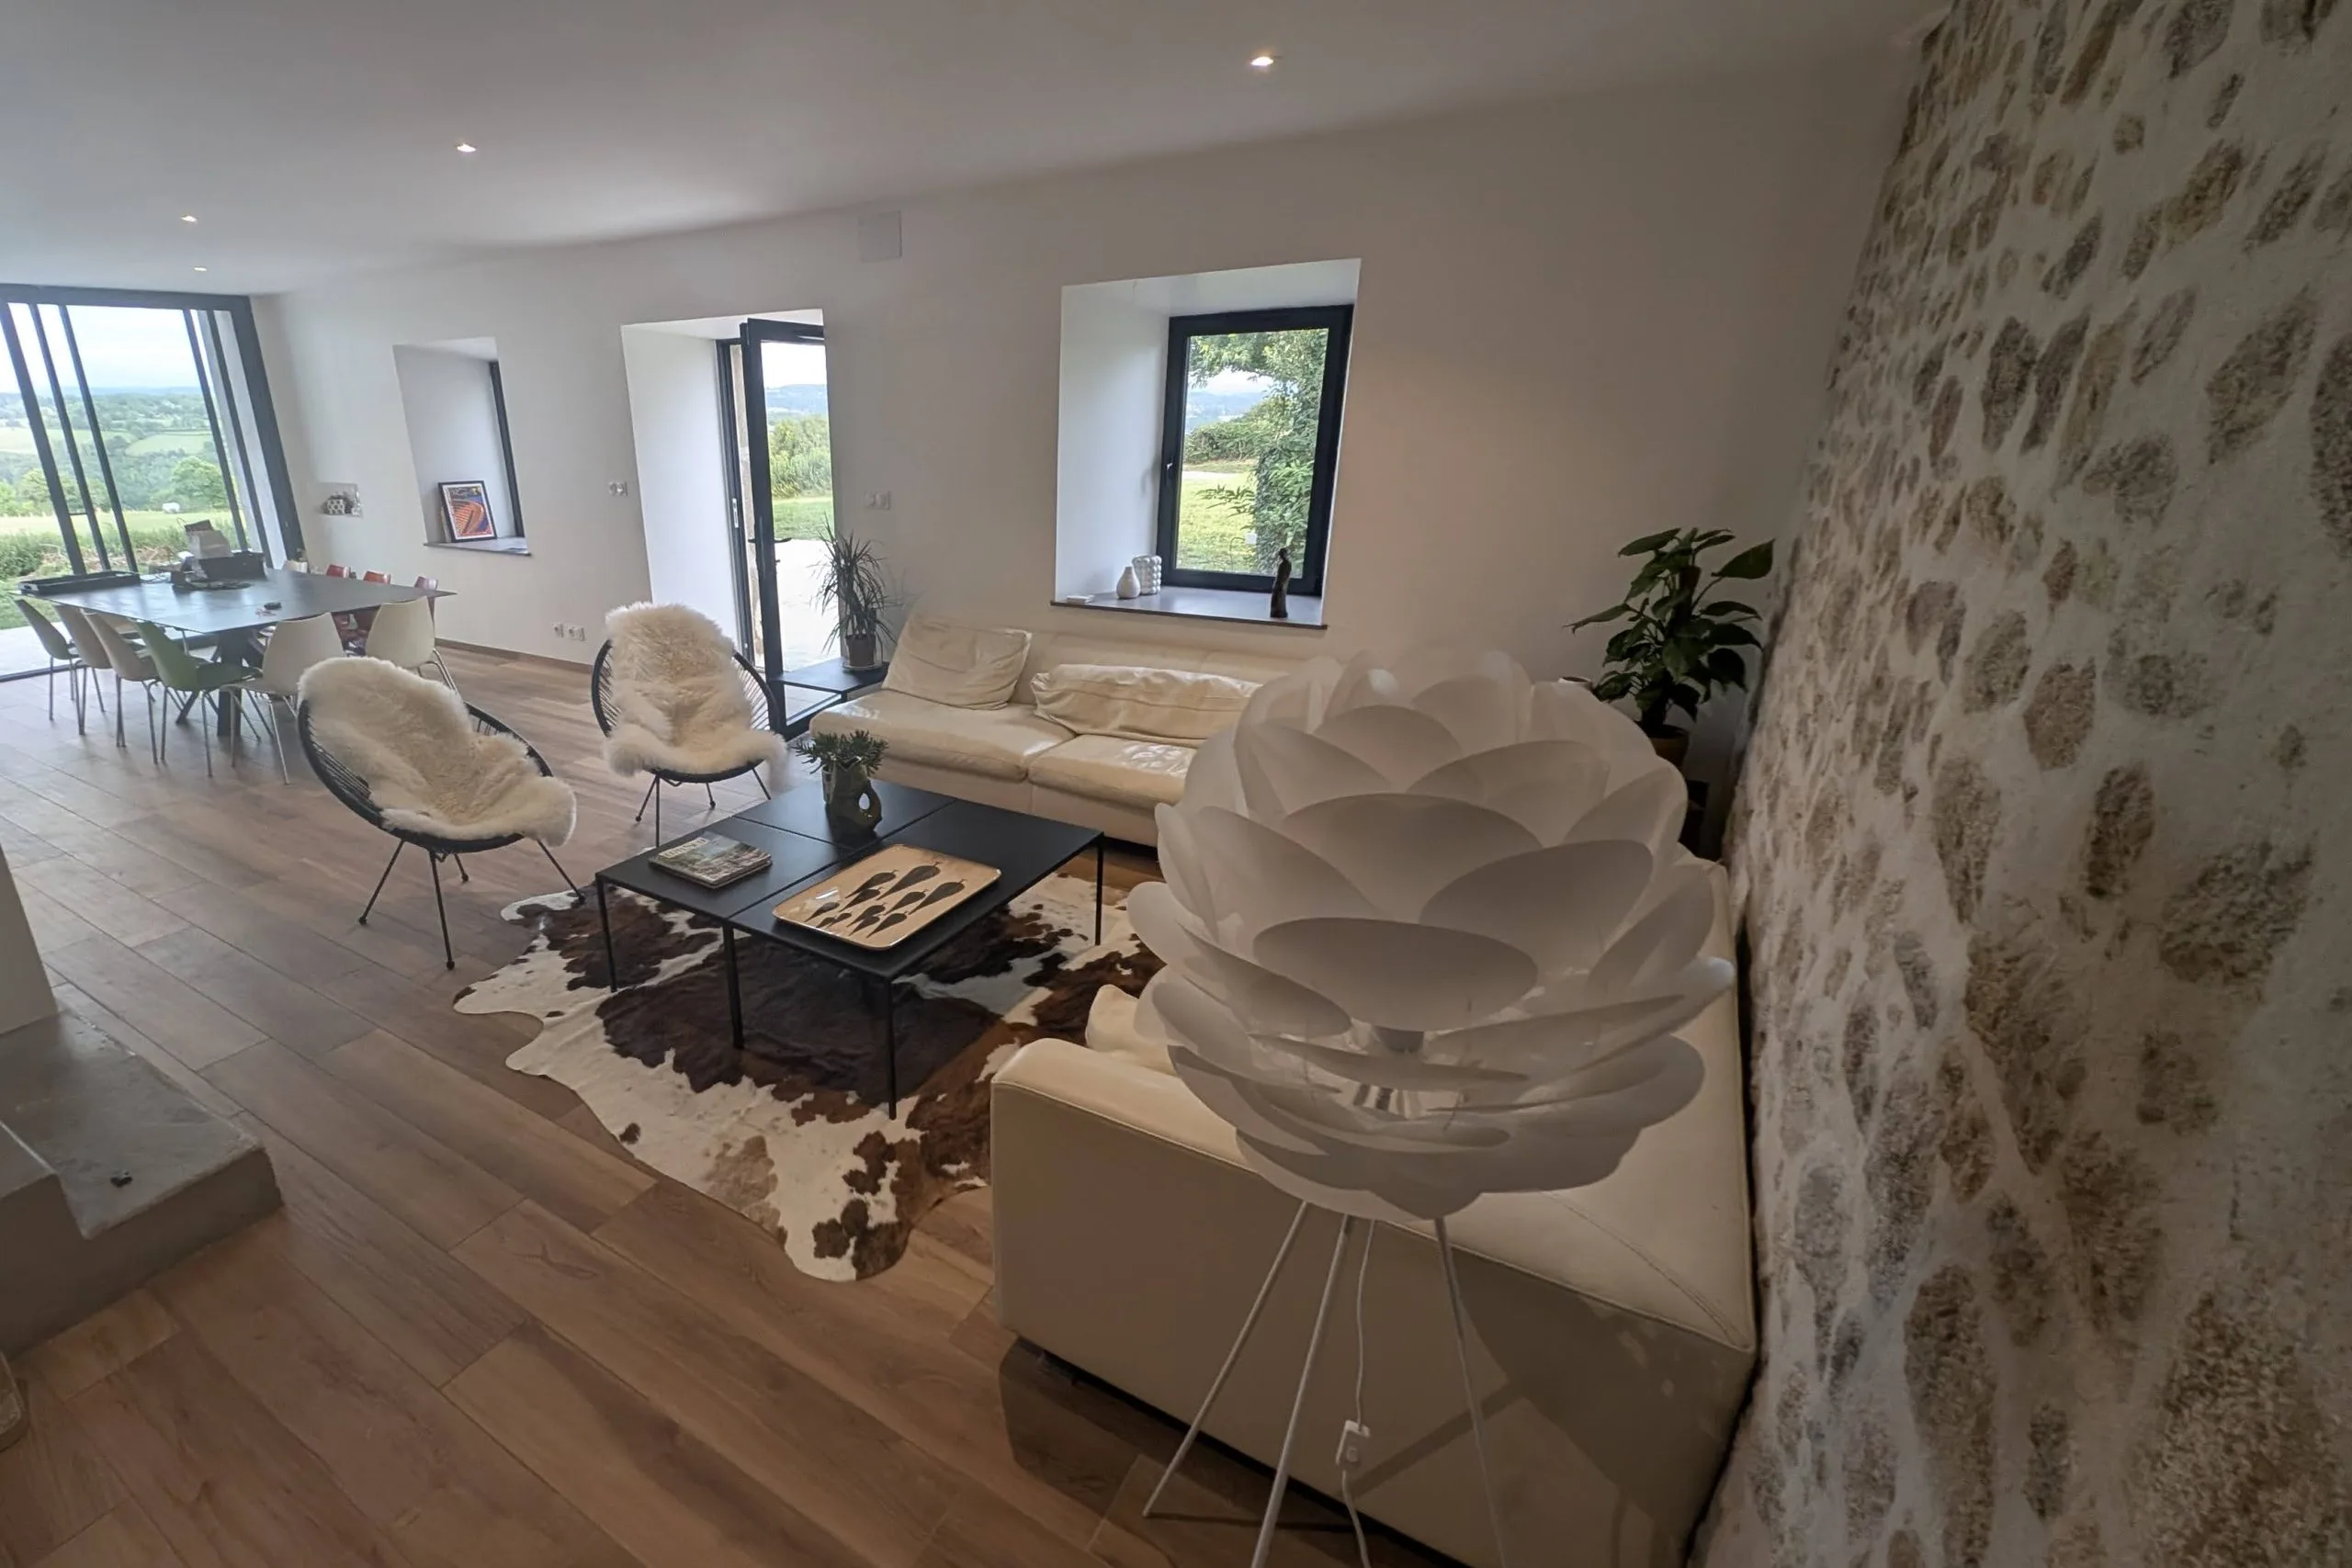
The entrance opens onto a snug, then gives way to the great living space: a sitting area, a table for twelve, and a fully equipped kitchen. The glazed wall looks out on the garden, the pool and the covered terrace.
The stairs lead up to six bedrooms and five shower rooms. Bed linen and towels are provided.
Indoors
A long open volume set against the original stone wall. On one side the sitting area and its wood stove, on the other the great table and the glazing that frames the valley. This is where the house comes together.
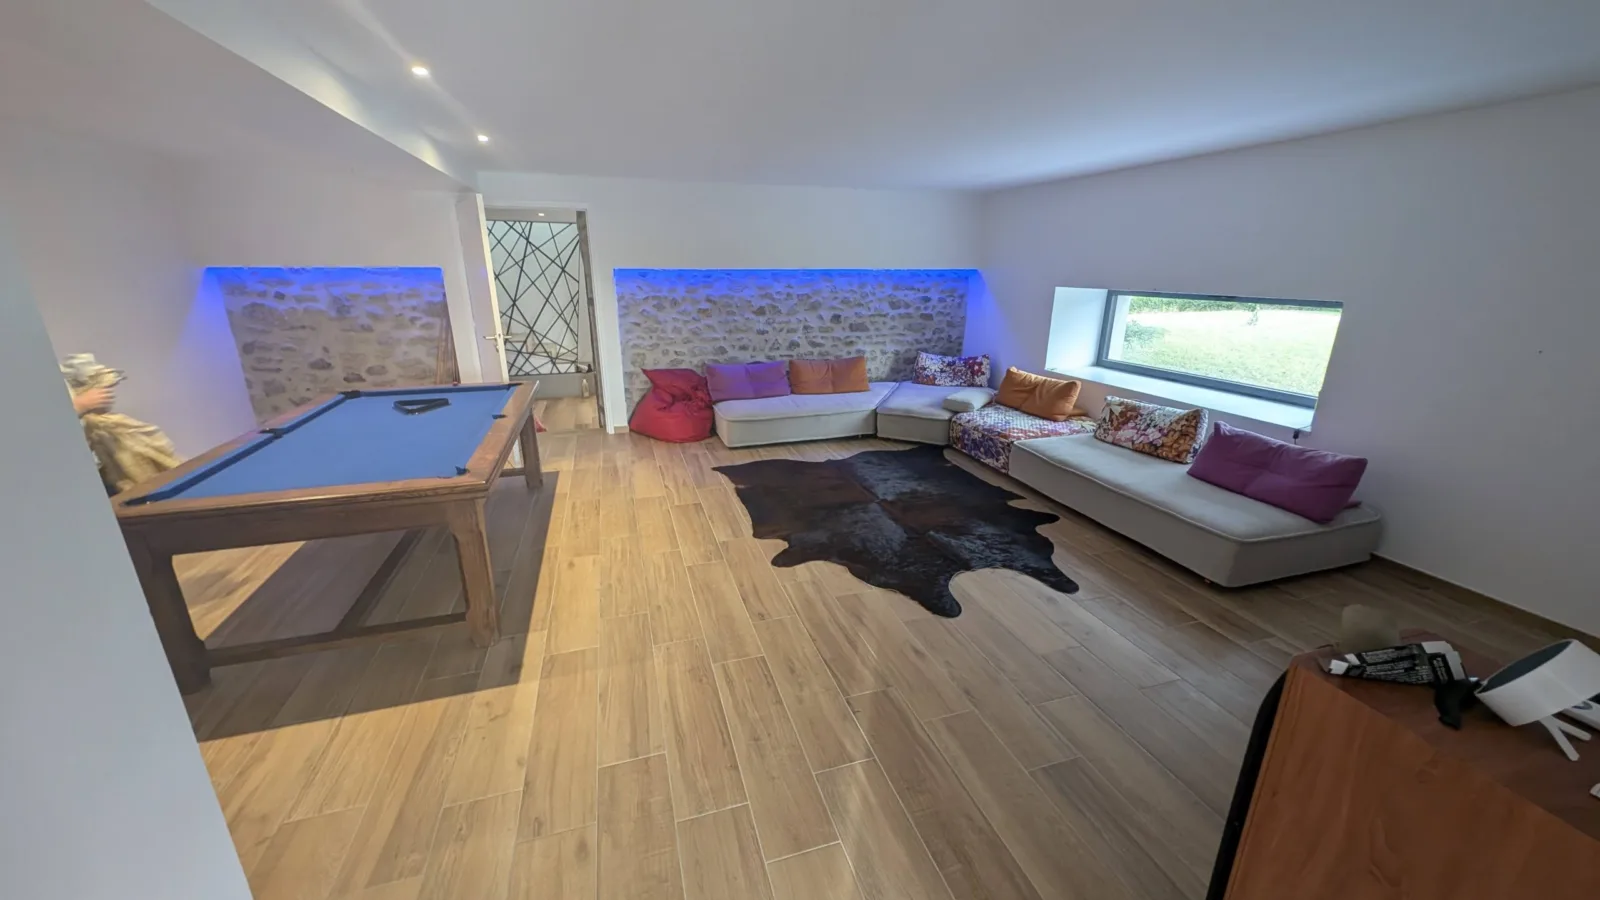
A room apart, for the evenings: a billiard table, banquettes, a projector and a screen. The children settle in — and so do the adults.
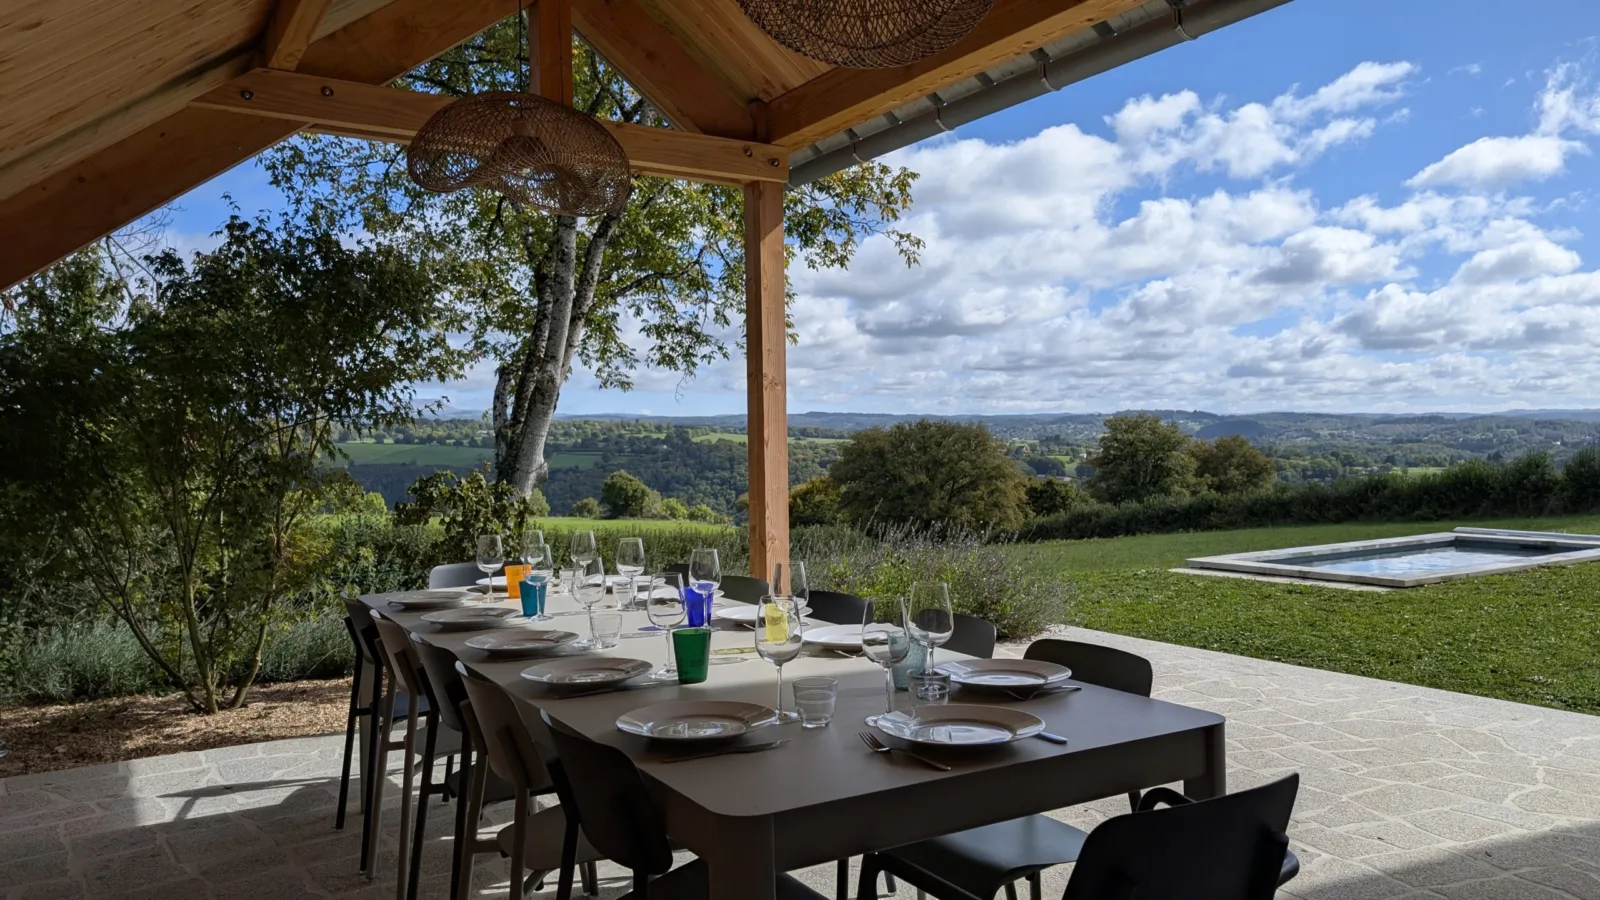
A timber frame, rattan pendants, and a table that seats the whole household. It lets you eat outside whatever the weather — and stay out long after dessert.
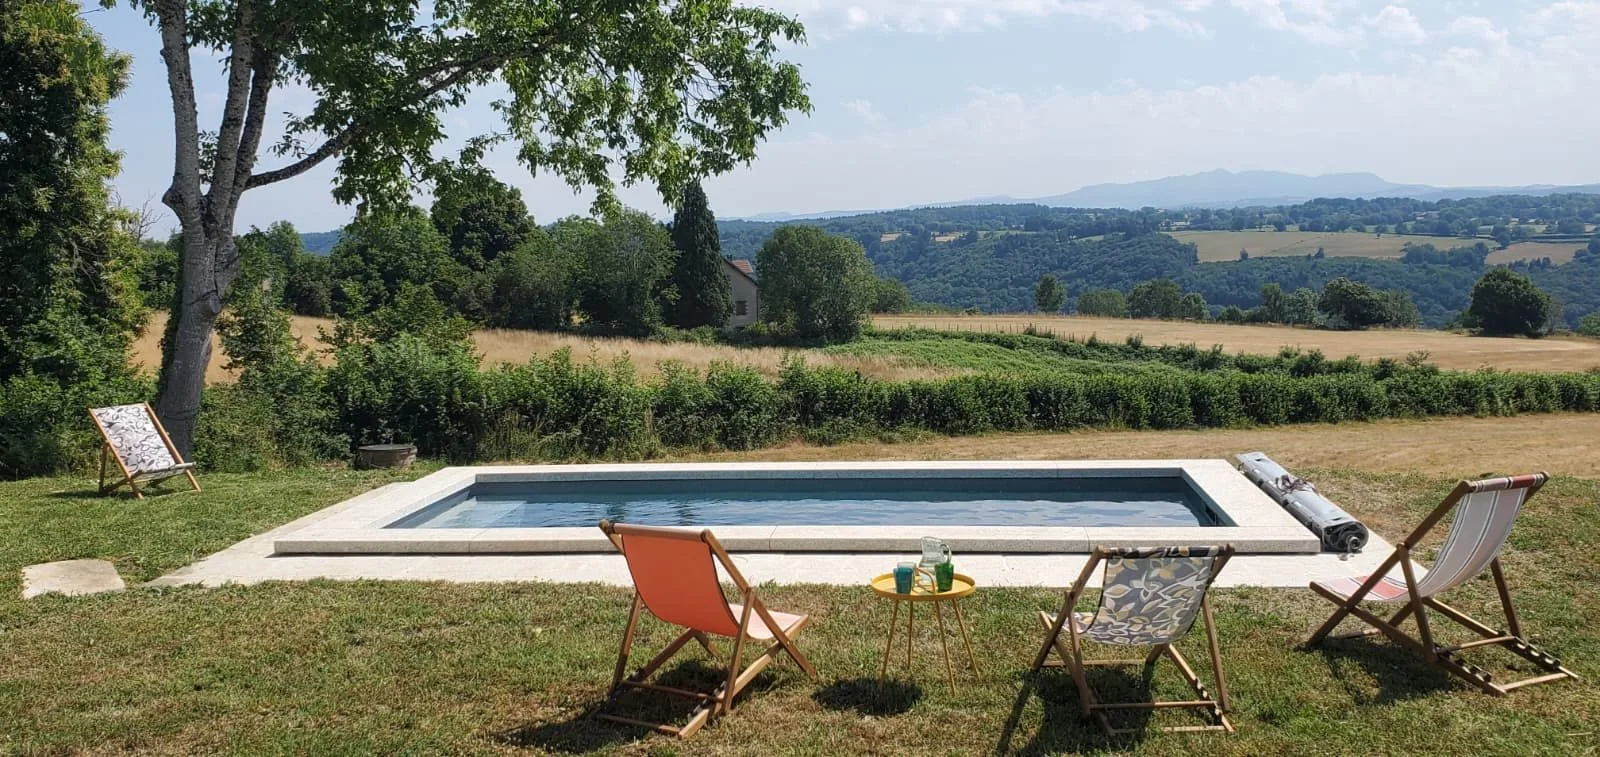
The heated pool sits in the lawn, facing the view, overlooked by no one. Around it: wide grounds, an orchard, a pétanque court, a plancha and a barbecue.
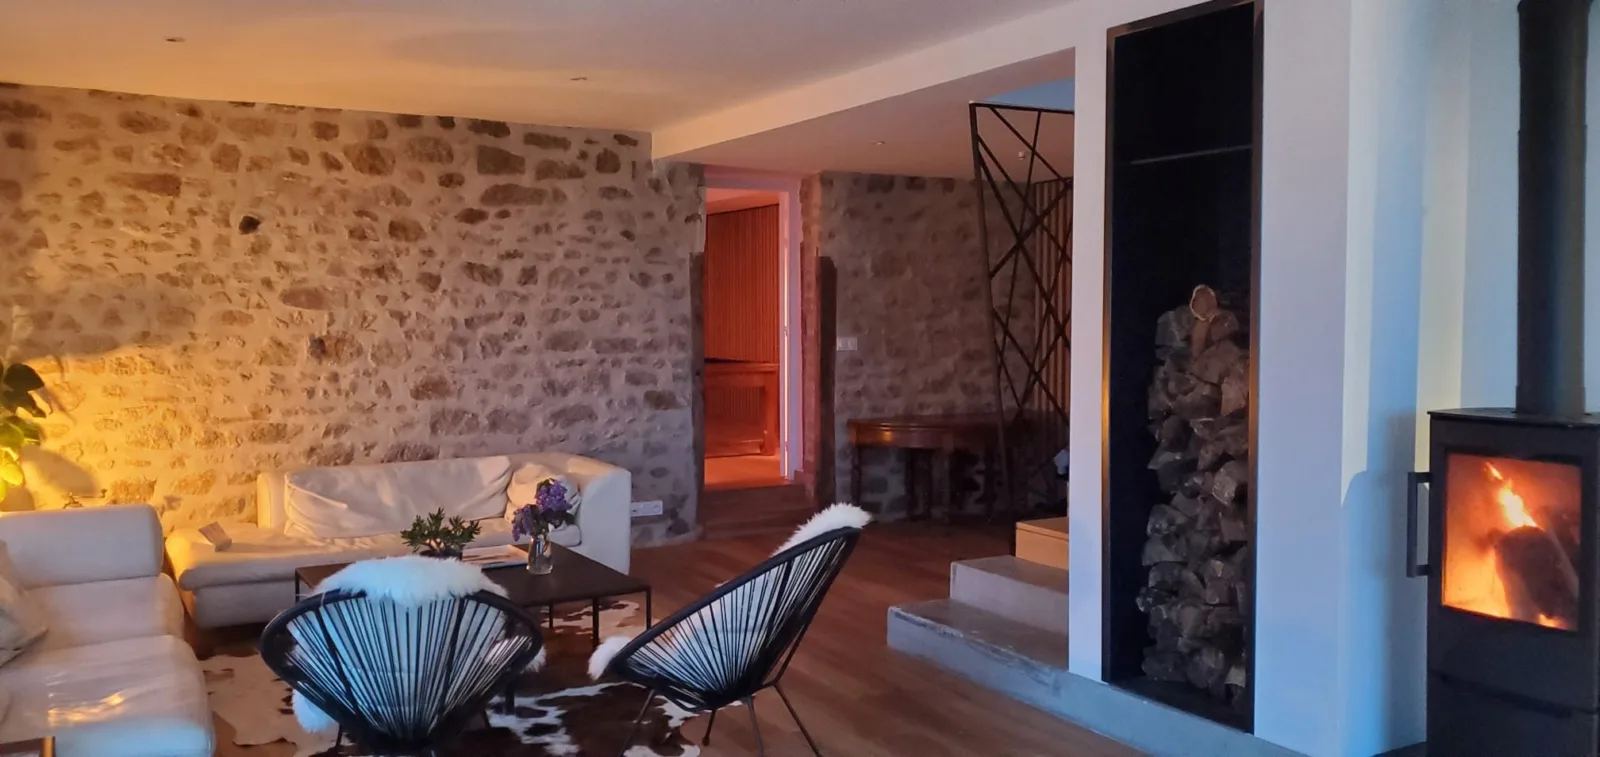
In the shoulder seasons it warms the living room and changes the whole mood of the evening.
Sleeping
An olive-green wall, a double bed facing a tall angled window that frames the meadow. The shower room, open to the bedroom, closes the whole thing like a suite.
A solid timber bed against a terracotta wall, a roof window pouring the morning light across the sheets. Private travertine shower room, walk-in shower.
The most endearing of them, probably: the stone wall was left bare, a raffia pendant lights it from below, and a vintage bench waits beneath the roof window. Private shower room.
A deep petrol blue, a headboard of pale timber slats, two brass wall lights. Bare stone answers the blue on the facing wall. Private shower room.
Two bunk beds in metal and wood, blue-grey walls, a built-in run of shelves. The children's kingdom — and the grown-ups who never quite left it.
Under the barn's old beams, left exposed, four places and a wide window onto the greenery.
Comfort
In pictures
Tell us your dates and how many of you there are: we reply quickly, direct, with no middleman.